Rome: aqueducts and construction
30 cards and 2 towers, generated on “Rome: aqueducts and construction”. Language: en.
Towers
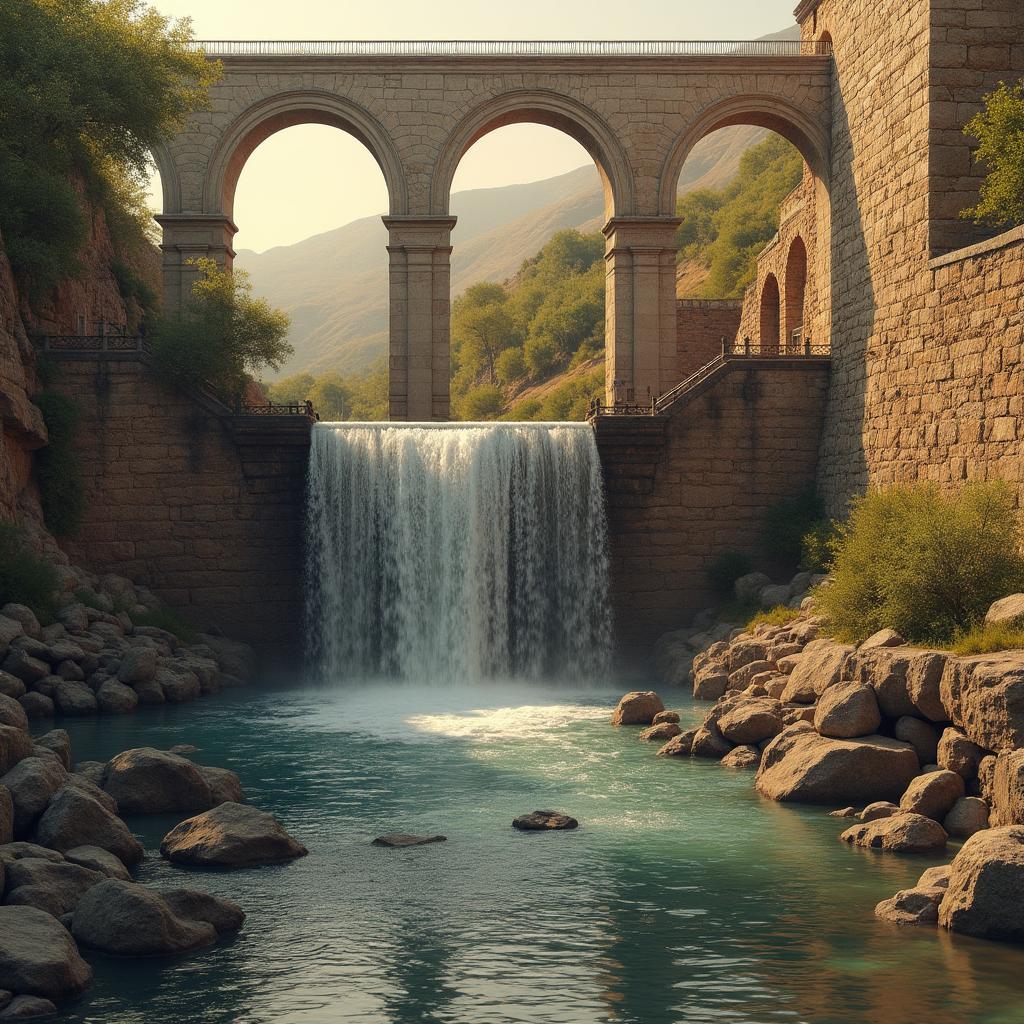
Aqueduct Sluice
The sluice served as the final regulator for the city's water supply, allowing administrators to divert flow into specific districts or emergency reservoirs. These gates were vital for maintenance, as they enabled engineers to isolate sections of the aqueduct for cleaning or structural repairs without disrupting the entire network. By controlling the velocity and volume of incoming water, the sluice protected delicate urban distribution pipes from the destructive force of water hammer and overflow. The Roman mastery over hydraulic pressure ensured that even the most distant neighborhoods received a consistent supply of clean water, reinforcing the city's resilience against drought and fire. It acts as the silent guardian of the city's vital resources, ensuring that the lifeblood of the empire never falters.
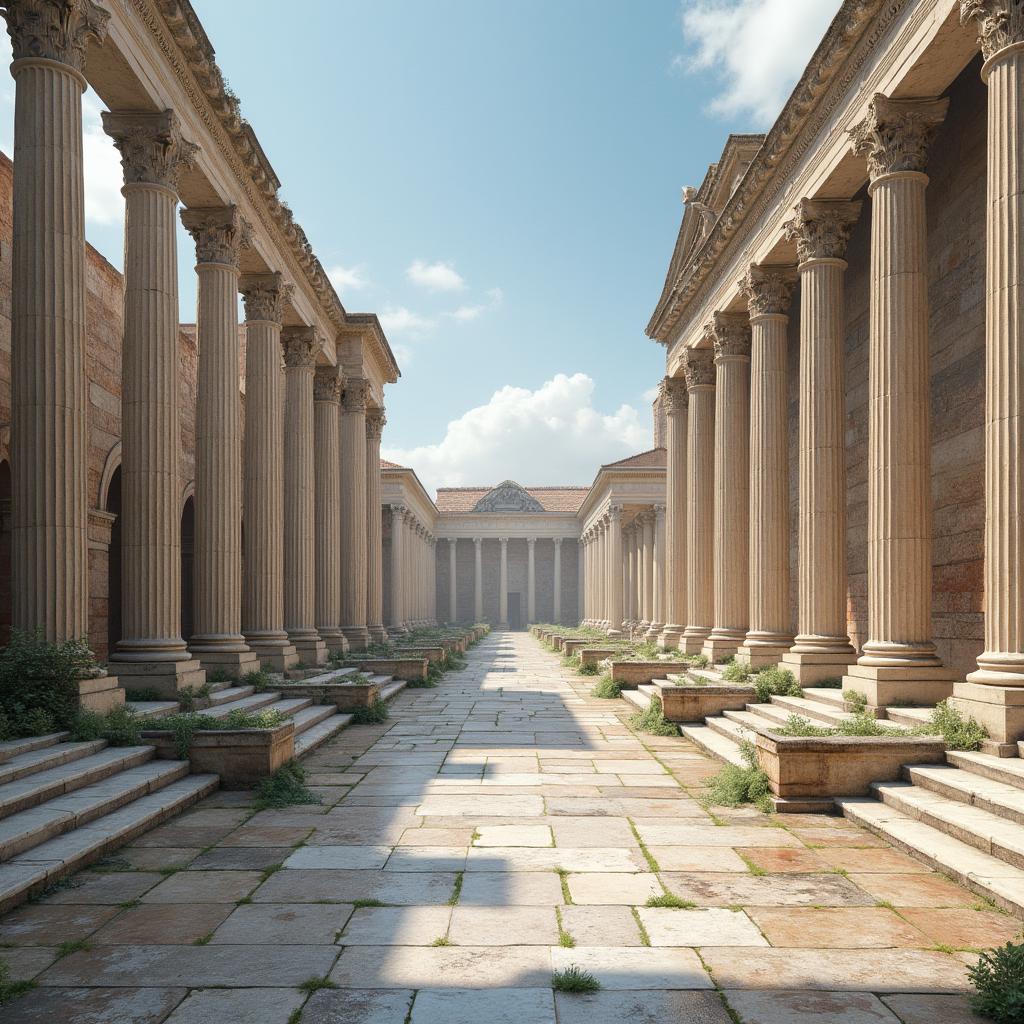
The Imperial Forum
The Imperial Forum functioned as the heart of Roman public life, serving as the nexus for law, commerce, and engineering planning. It was here that the Senate met and where the great projects of the empire were conceived and managed. The architectural style reflected the power of the state, utilizing massive columns and concrete vaults that drew inspiration from earlier Mediterranean traditions but were scaled to unprecedented proportions. Historical records indicate the Forum was the site of the Rostra, where leaders addressed the populace, and the Umbilicus Urbis, marking the symbolic center of the Roman world. This site remains a testament to the organizational capability of a society that could mobilize thousands to reshape their environment. It stands as a beacon of collective strength, coordinating the efforts of the many to fortify the whole.
The 30 cards
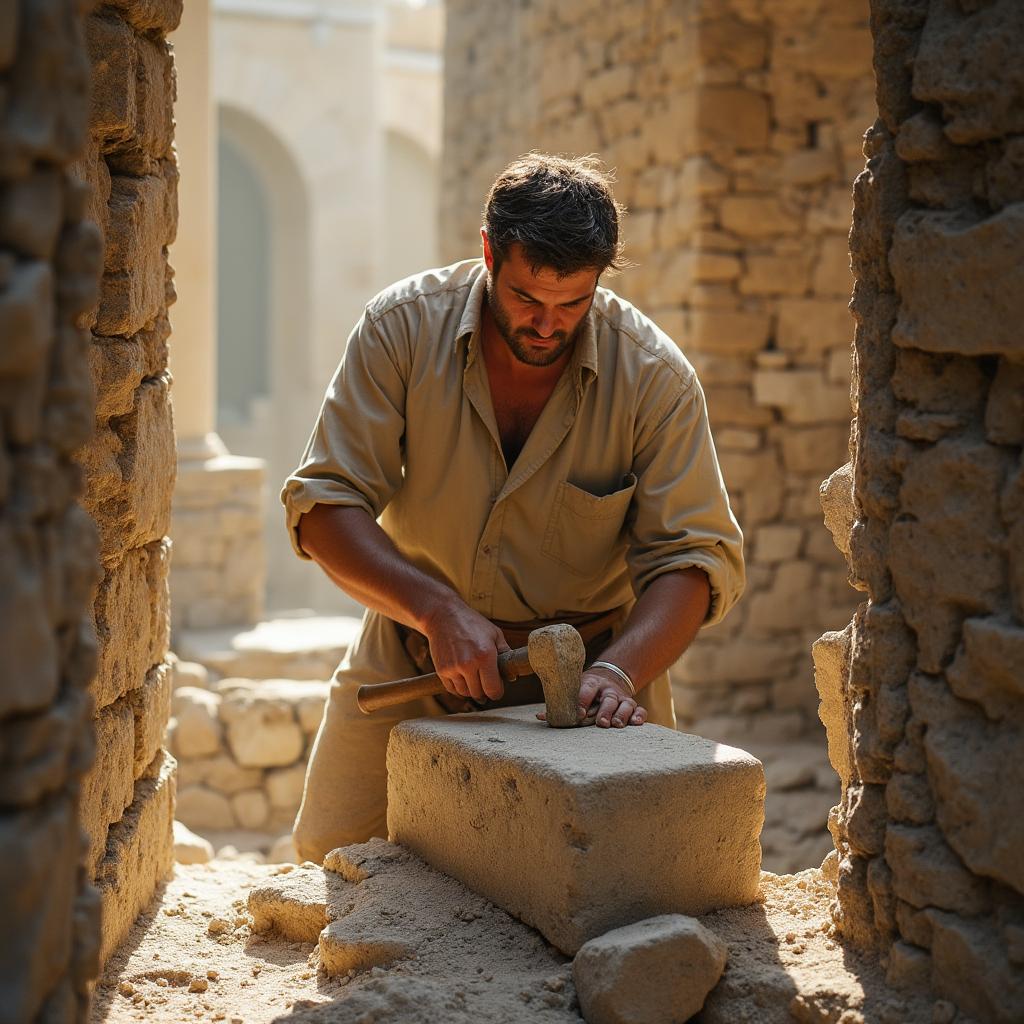
Stone Mason
Apprentice of the guild
He lays the foundation stones with steady precision.
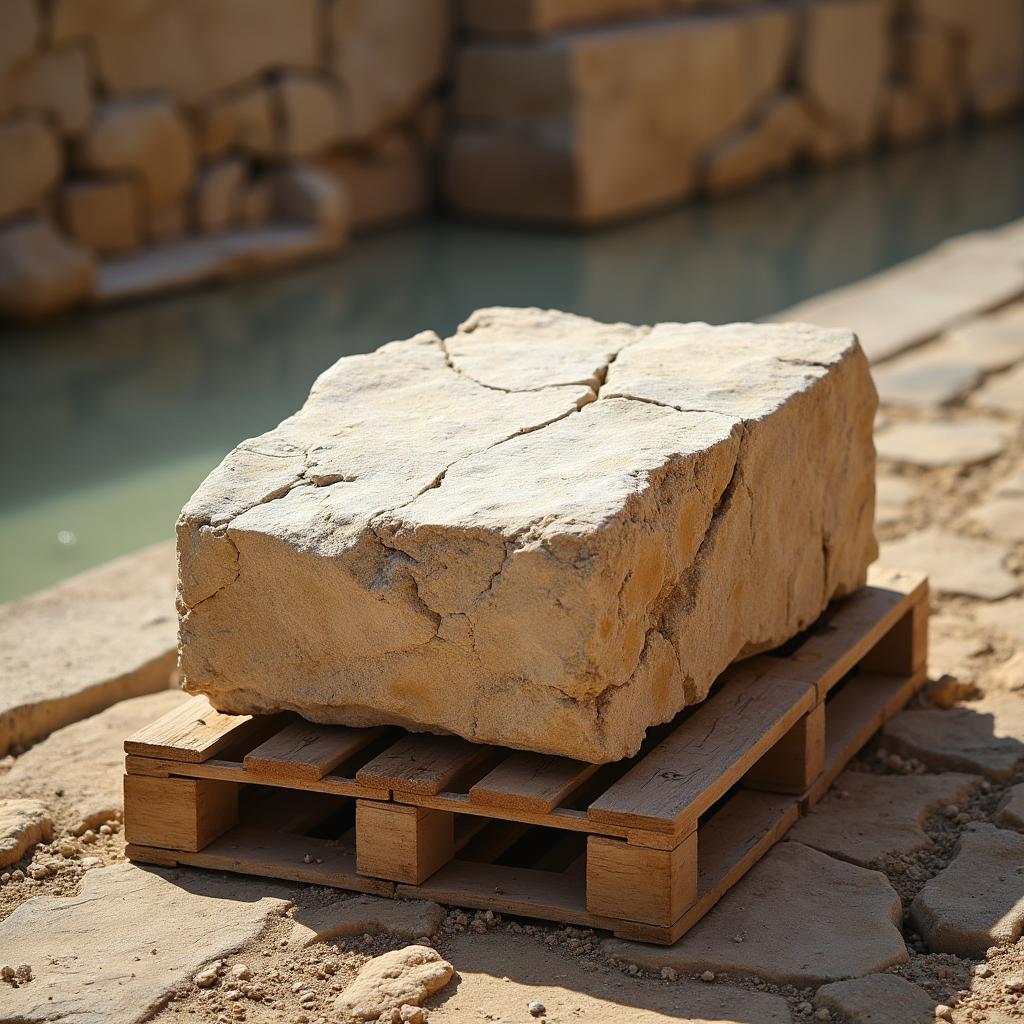
Raw Quarry Stone
Unhewn mineral block
Rough-cut limestone waiting for the chisel.
Water Basin
Collecting the flow
A simple stone trough that gathers diverted spring water.
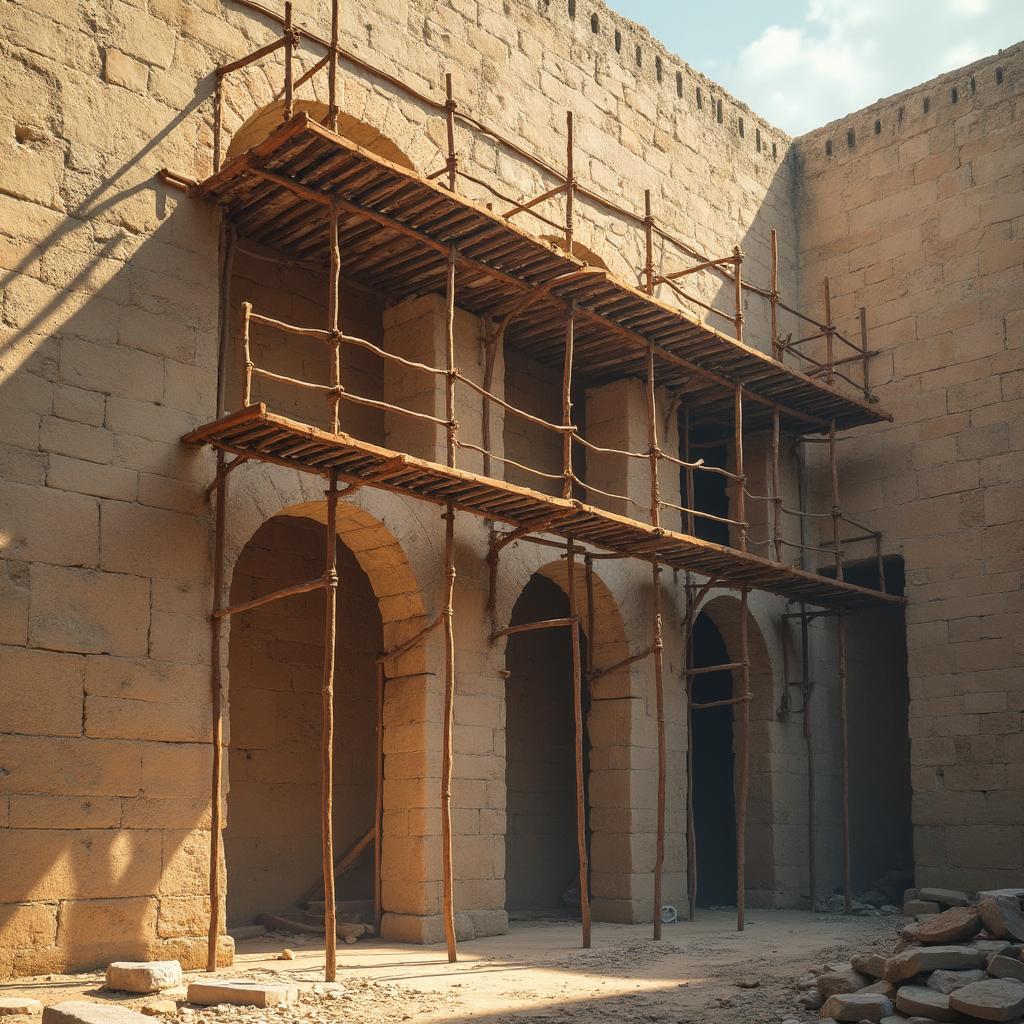
Laborer's Scaffolding
Temporary climbing frame
Wooden poles lashed together to reach the heights.
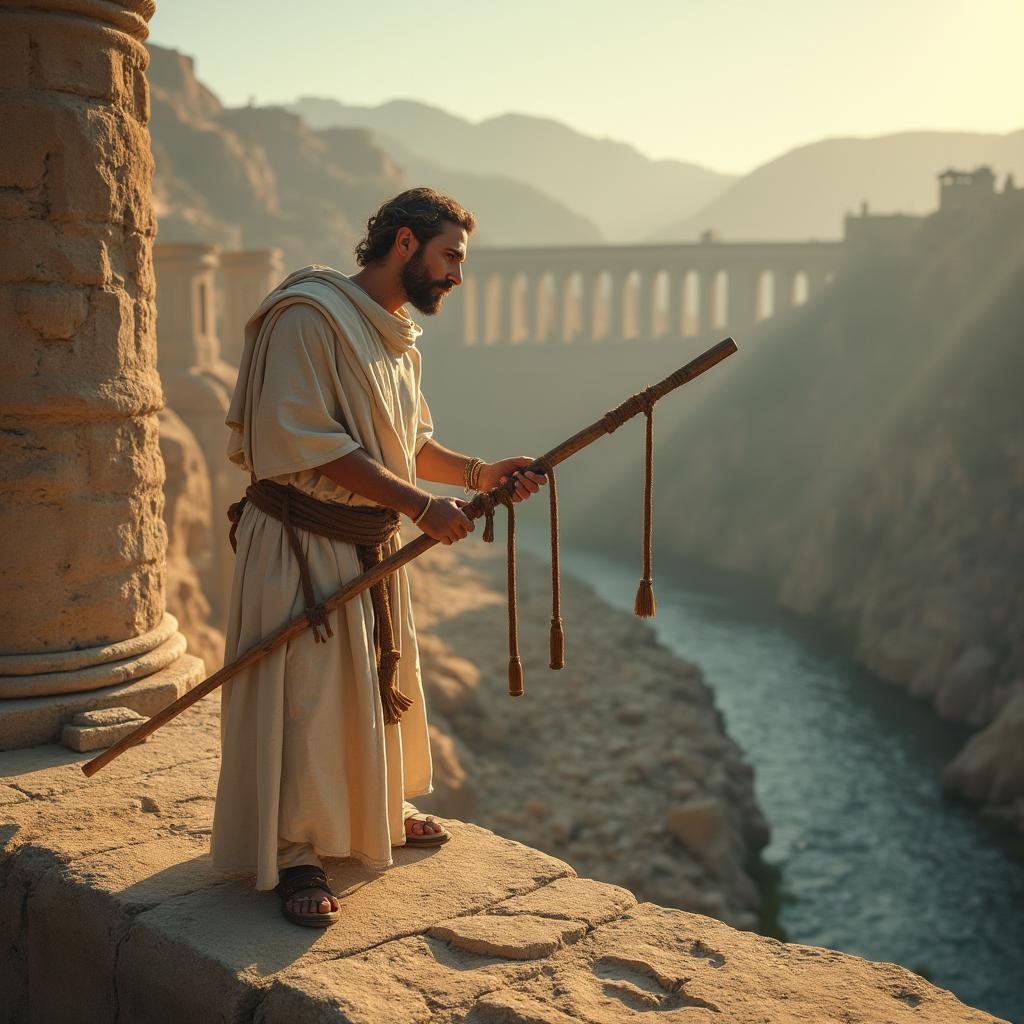
Groma Surveyor
Measuring the path
Uses the cross-staff to ensure a perfect gradient.
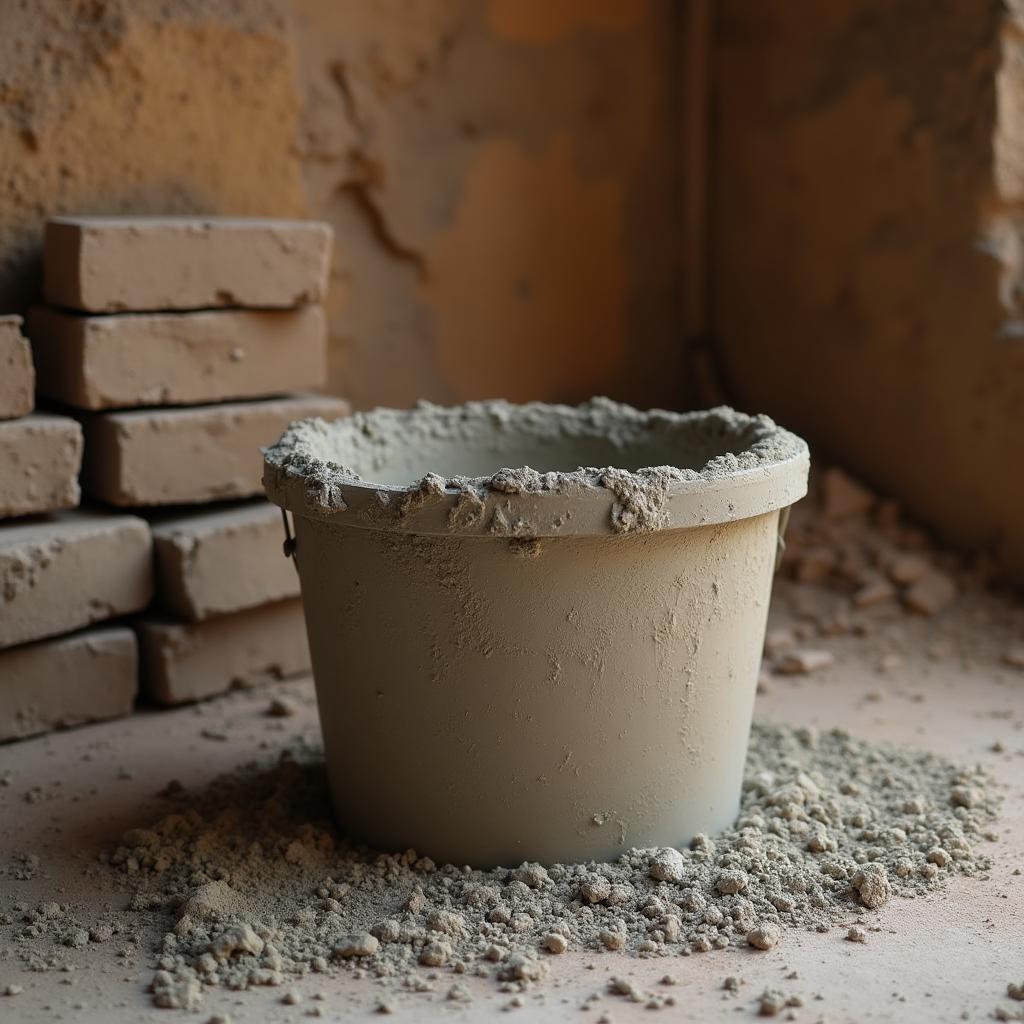
Mixed Concrete
Binding agent
A wet mixture of lime and volcanic ash.
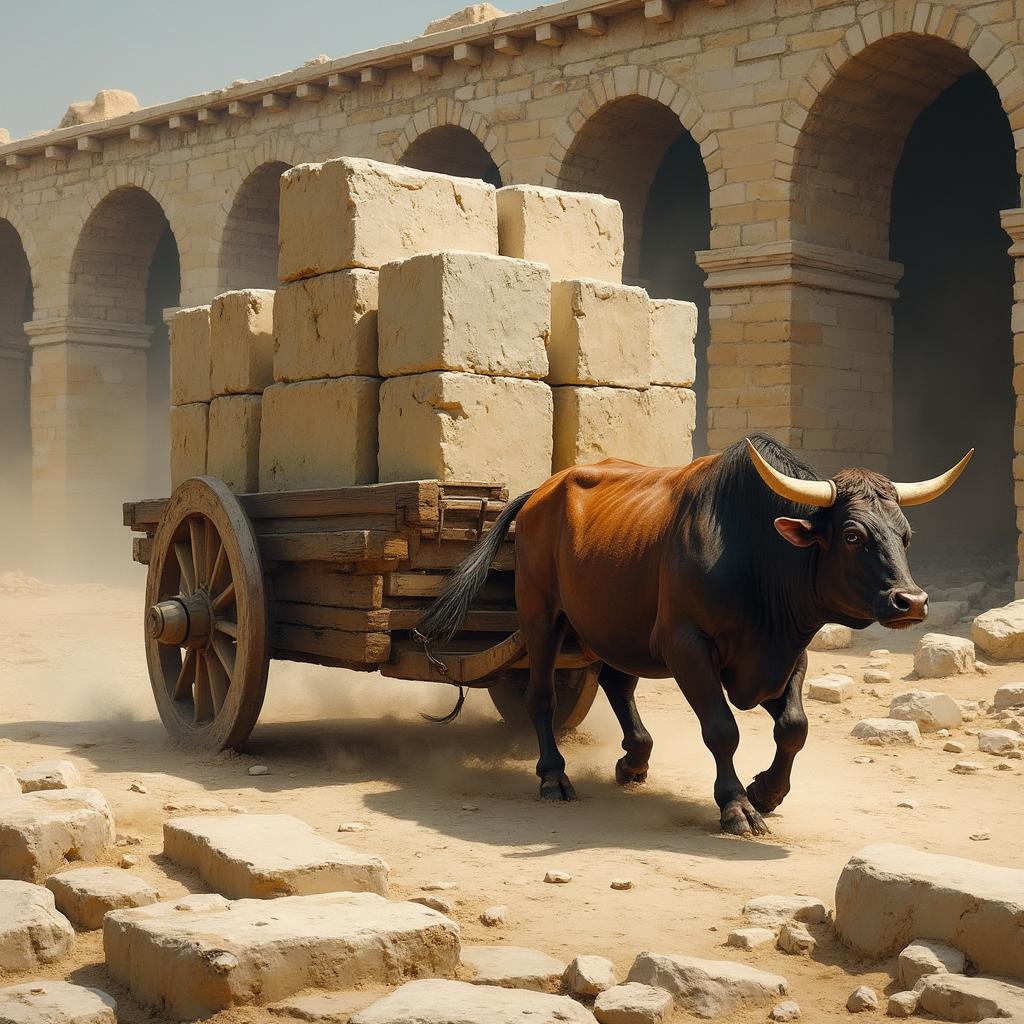
Supply Cart
Moving the weight
A heavy wooden cart pulled by oxen.
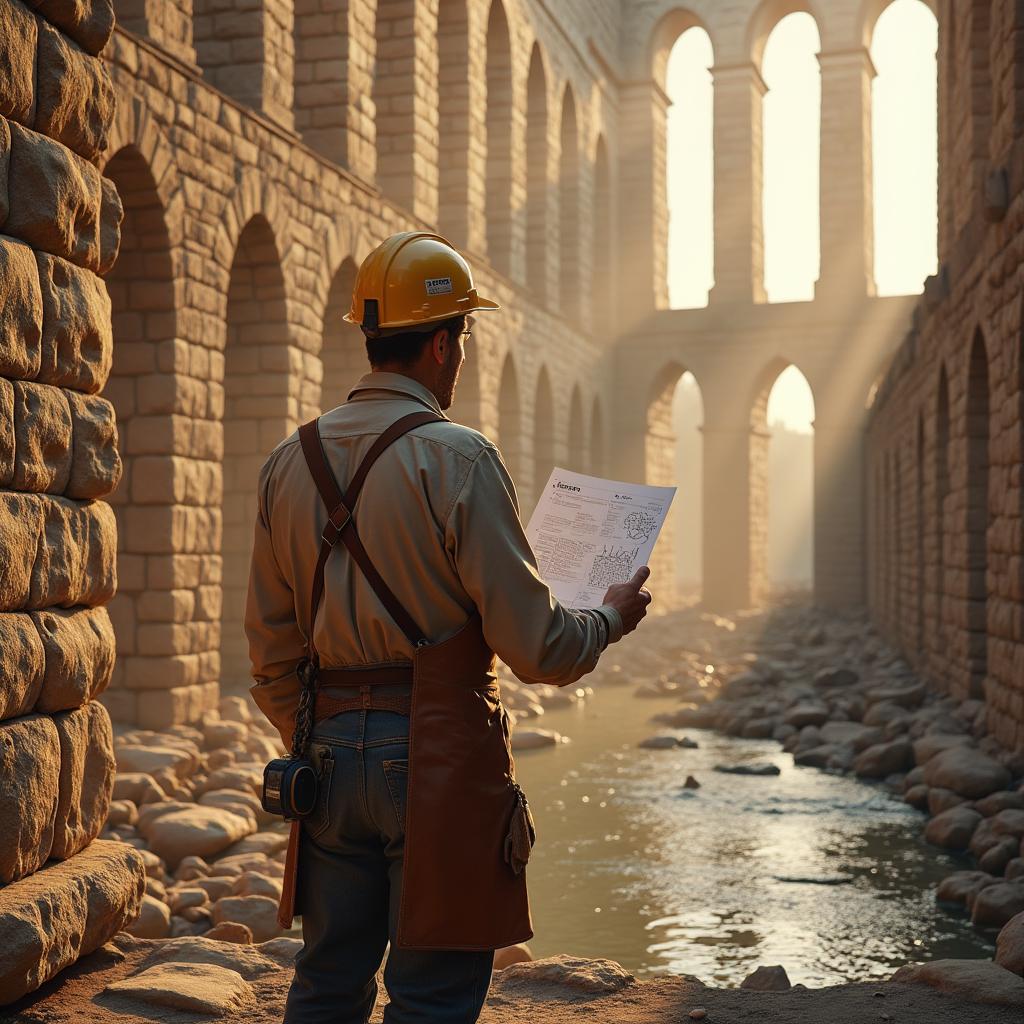
Site Foreman
Directing the crew
Ensures the pace of work never falters.
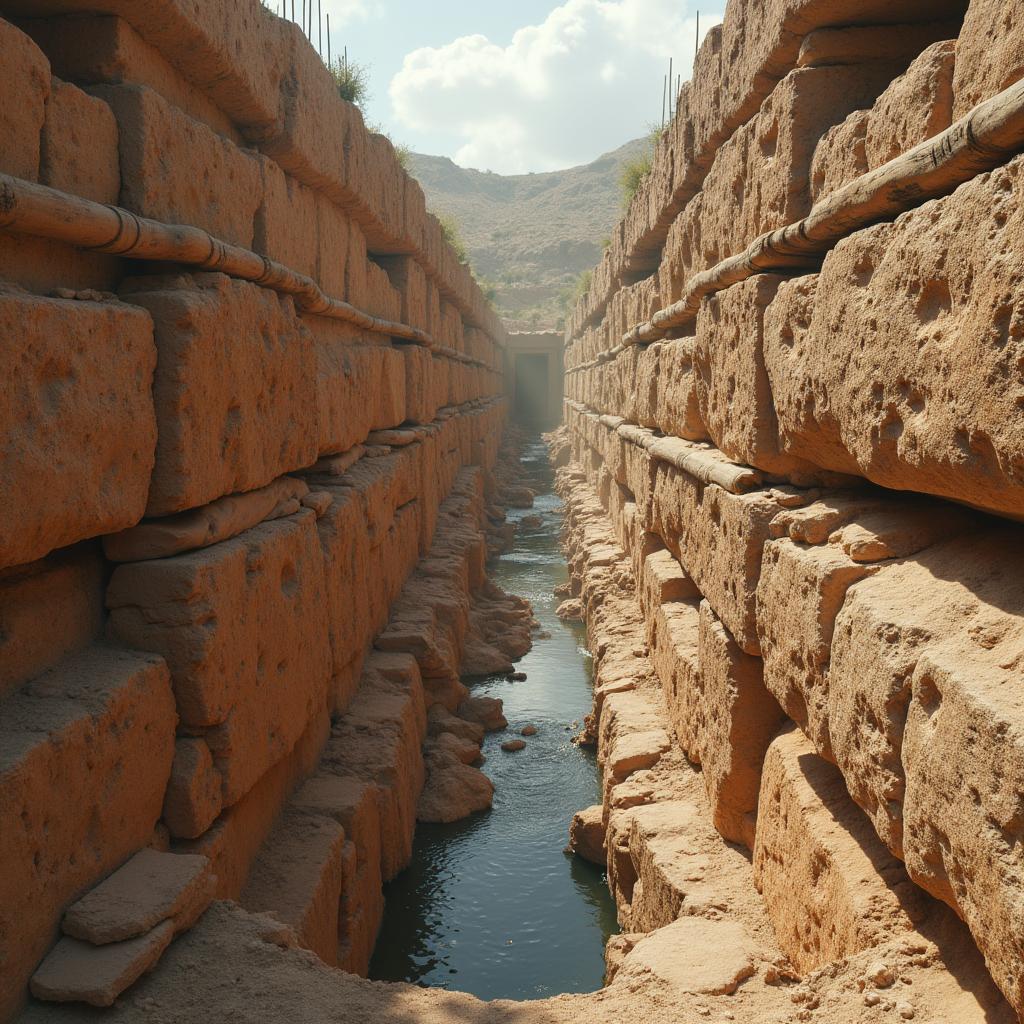
Foundational Dig
Clearing the earth
Excavating the soil to reach bedrock.
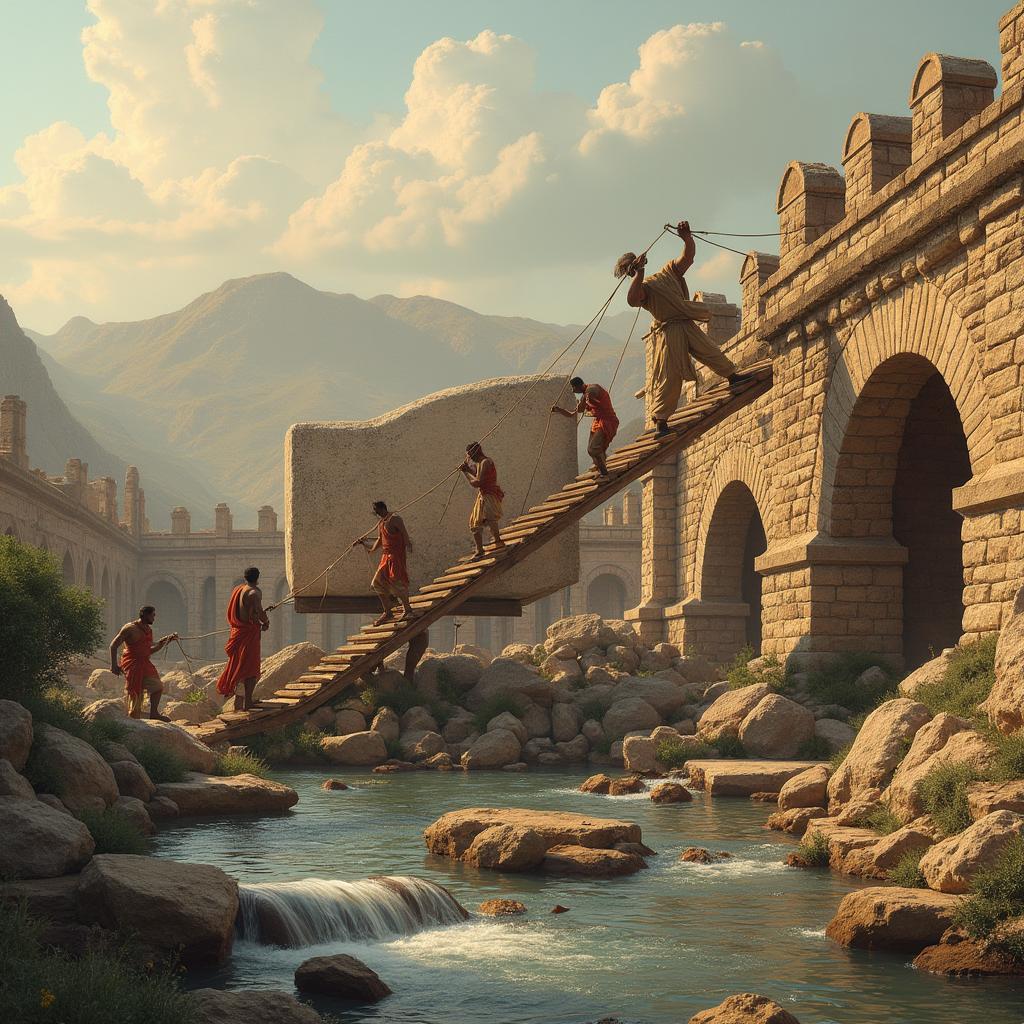
Stone Haul
Transporting materials
Moving massive blocks to the construction site.

Arch Support
Distributing the load
A structural arch designed to hold massive weight.
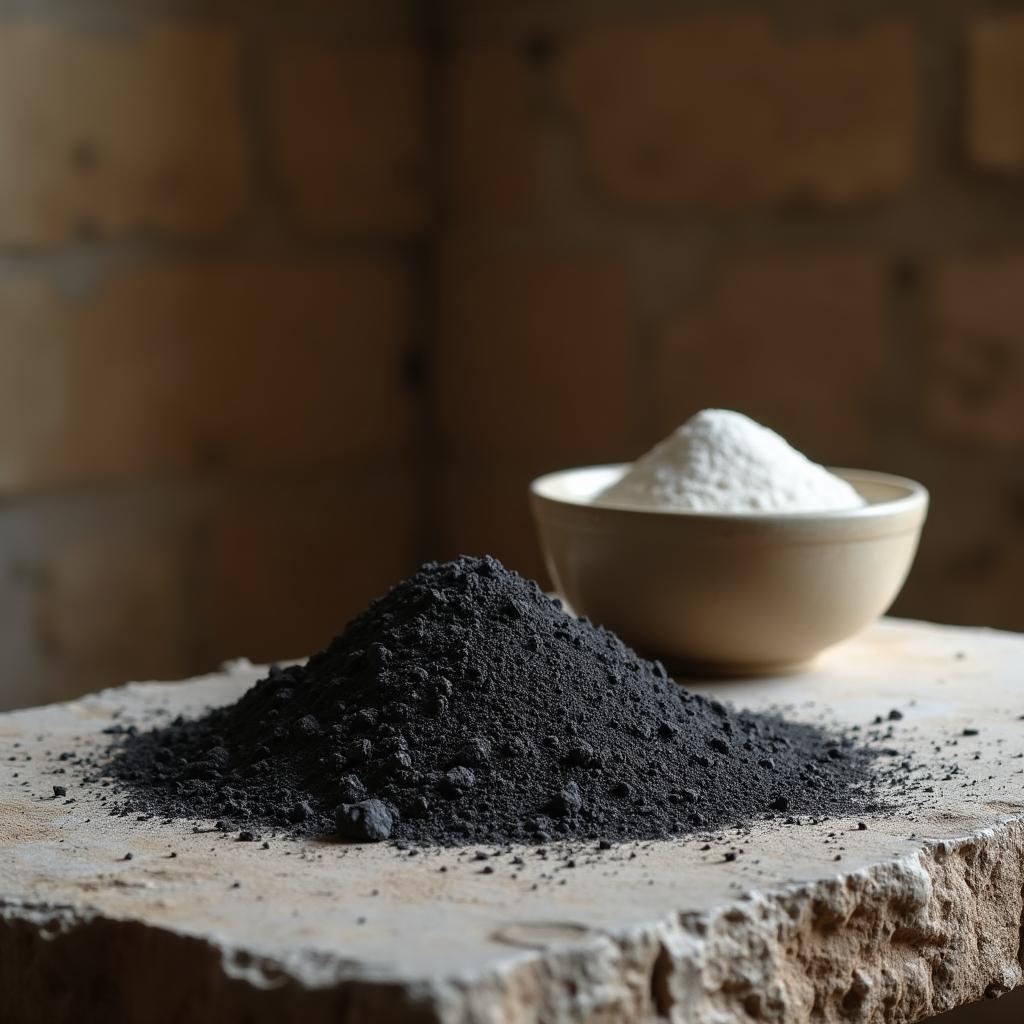
Volcanic Ash
Pozzolana secret
Adds durability to concrete when mixed with lime.
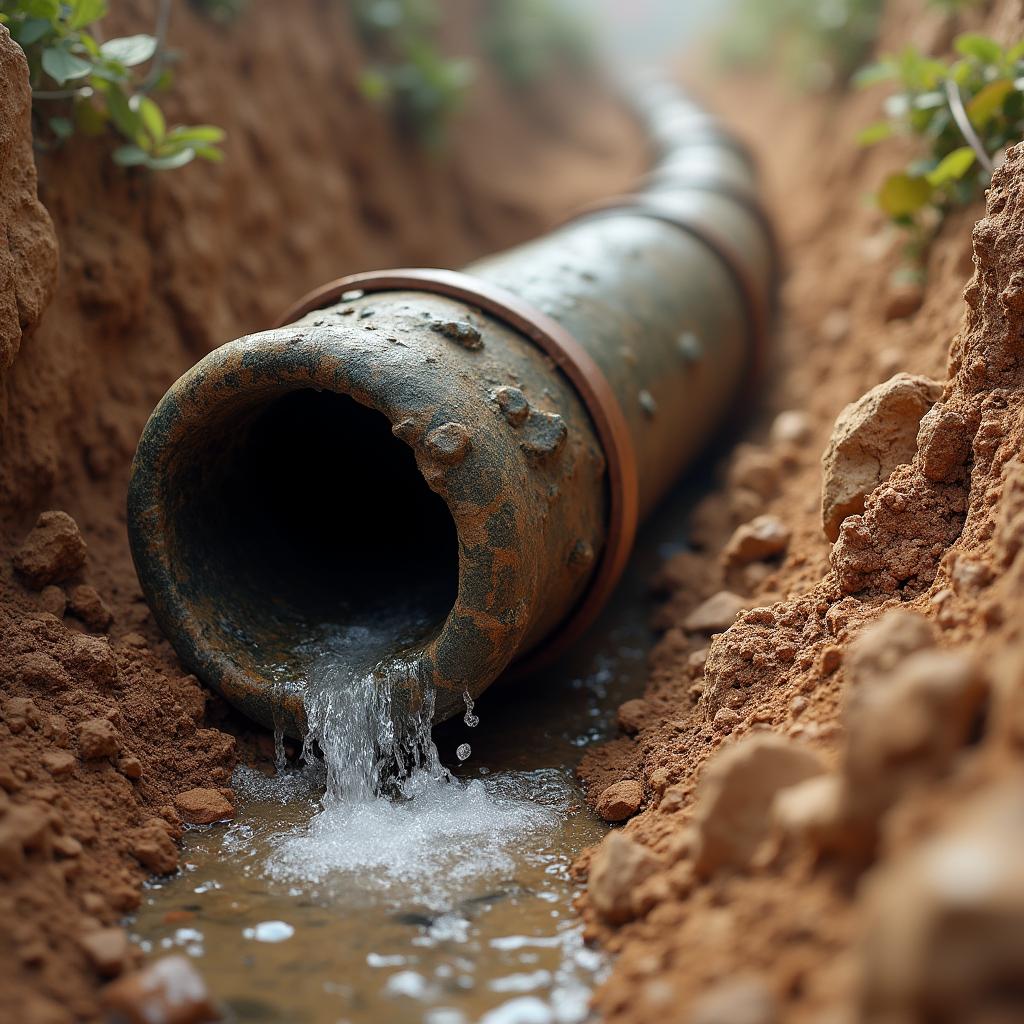
Lead Conduit
The city's veins
Pipes laid beneath the streets to carry water.
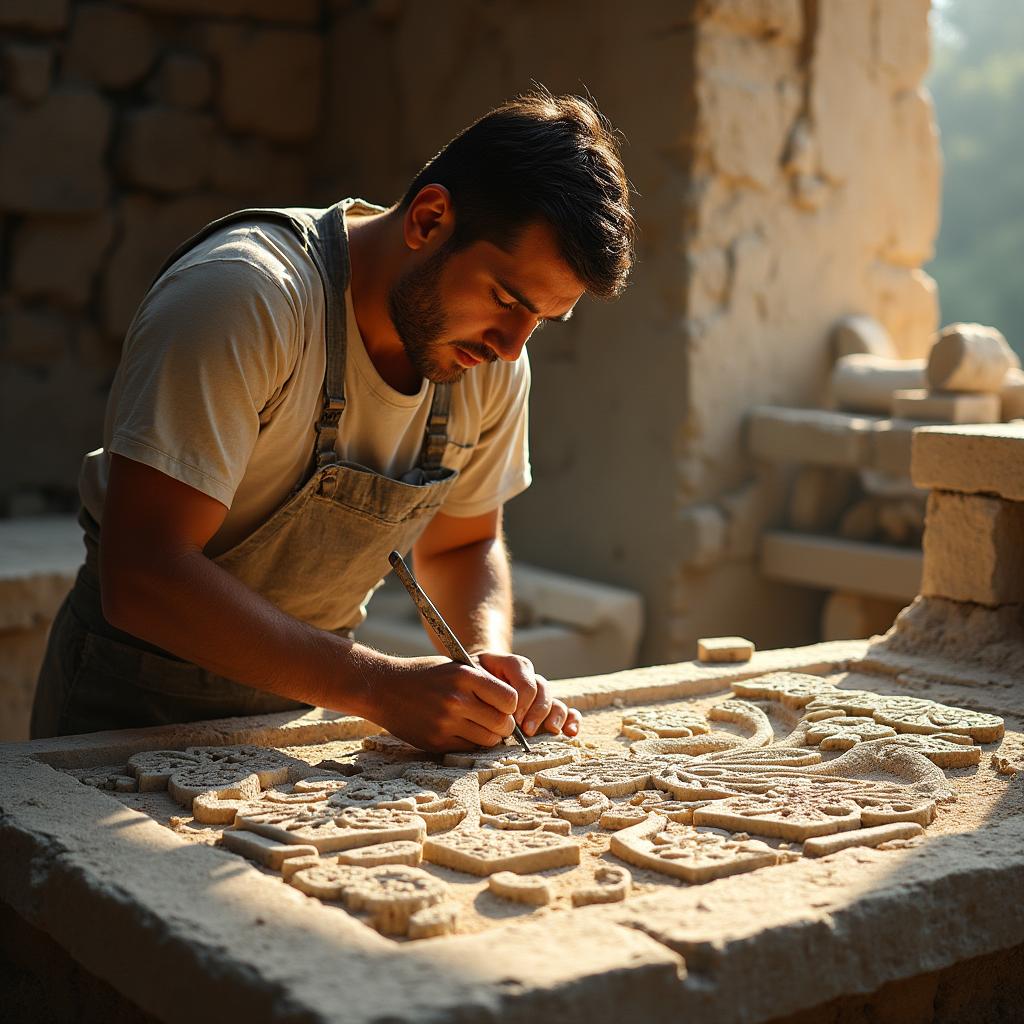
Master Mason
Architect of stone
Expertly carves decorative keystones.
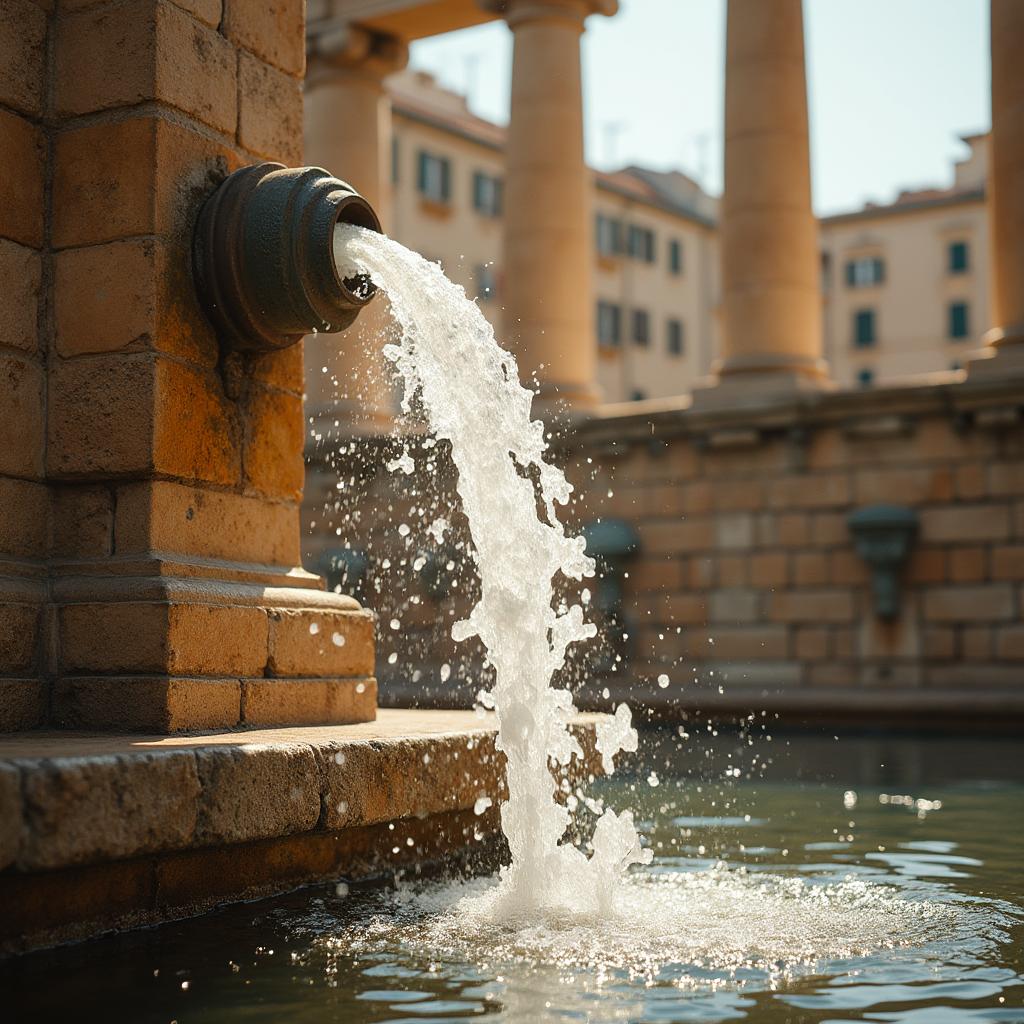
Hydraulic Pressure
Force of nature
The weight of constant water flow.
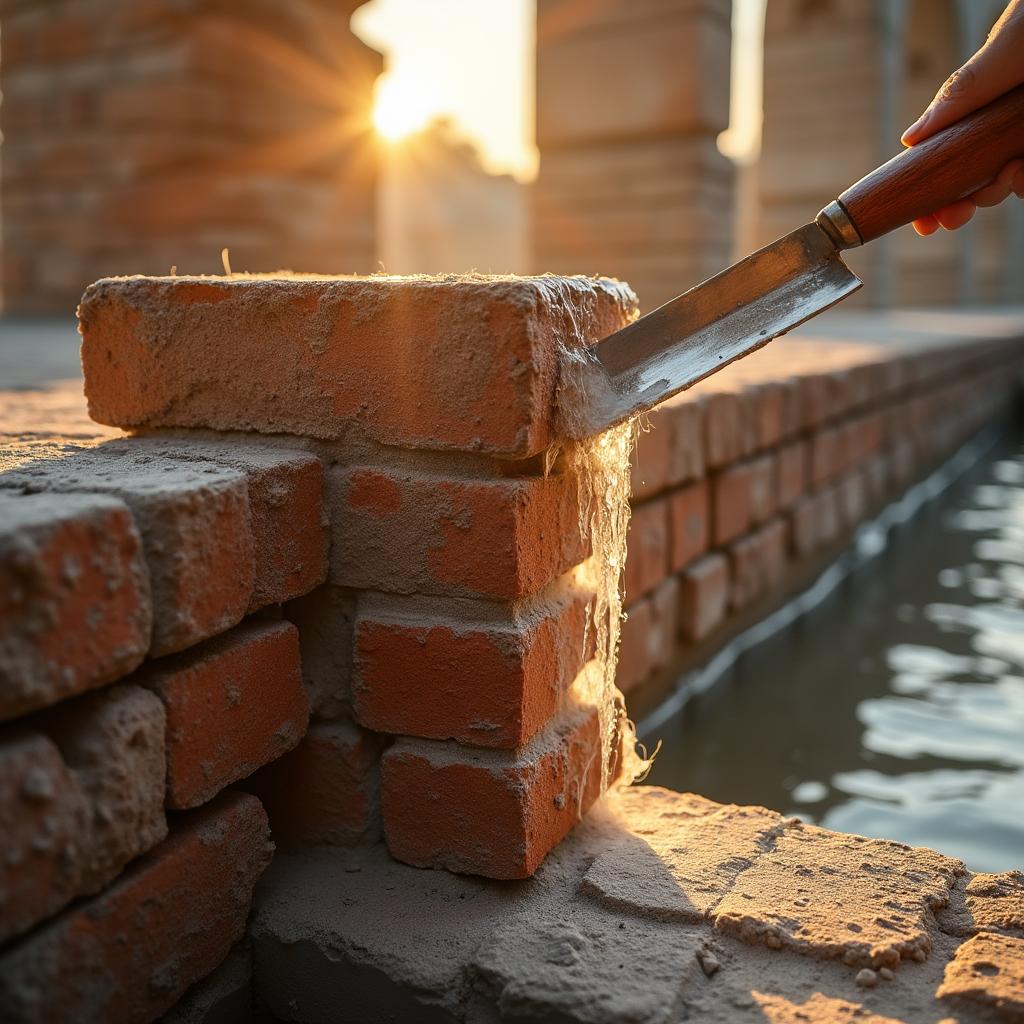
Reinforced Masonry
Strengthening the wall
Adding layers of brick and mortar.
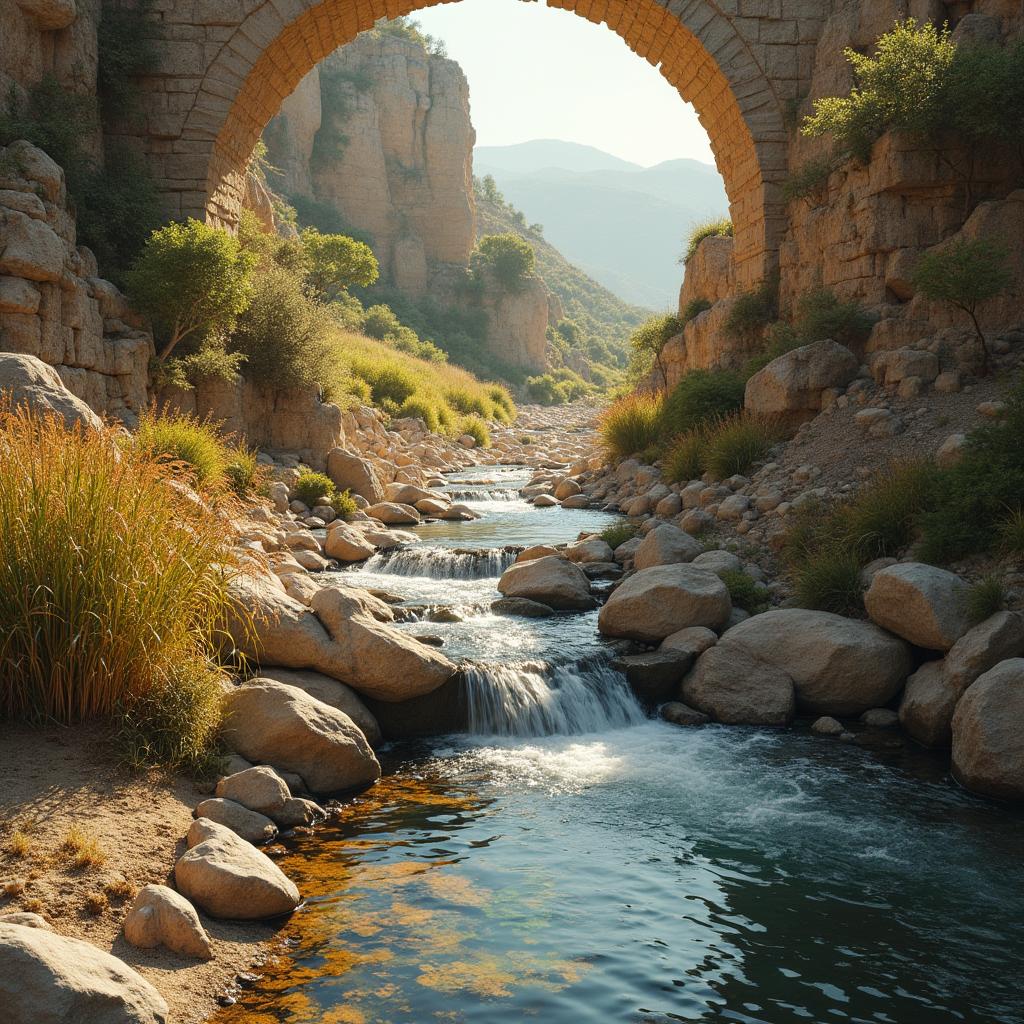
Water Diversion
Changing the stream
Redirecting mountain springs into the conduits.
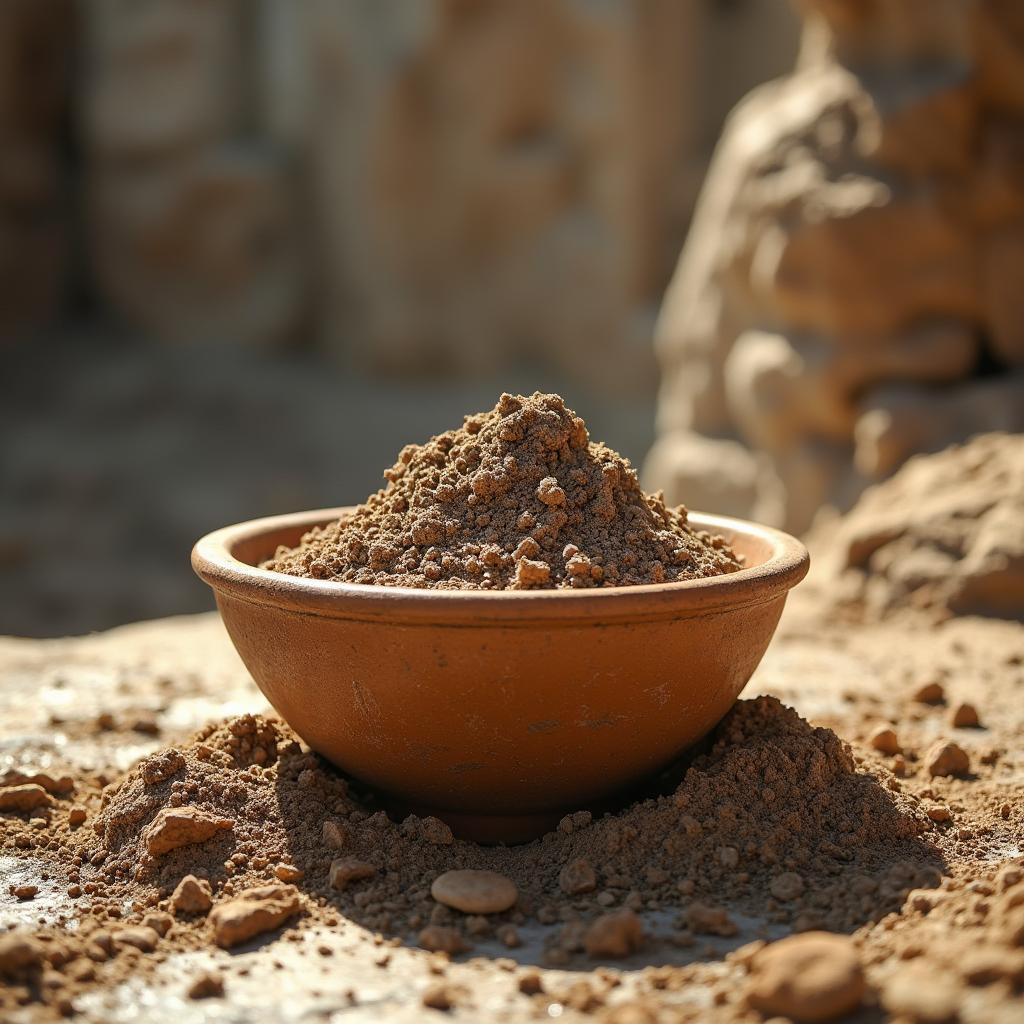
Mortar Mix
Binding agent
A sticky mixture that solidifies over time.
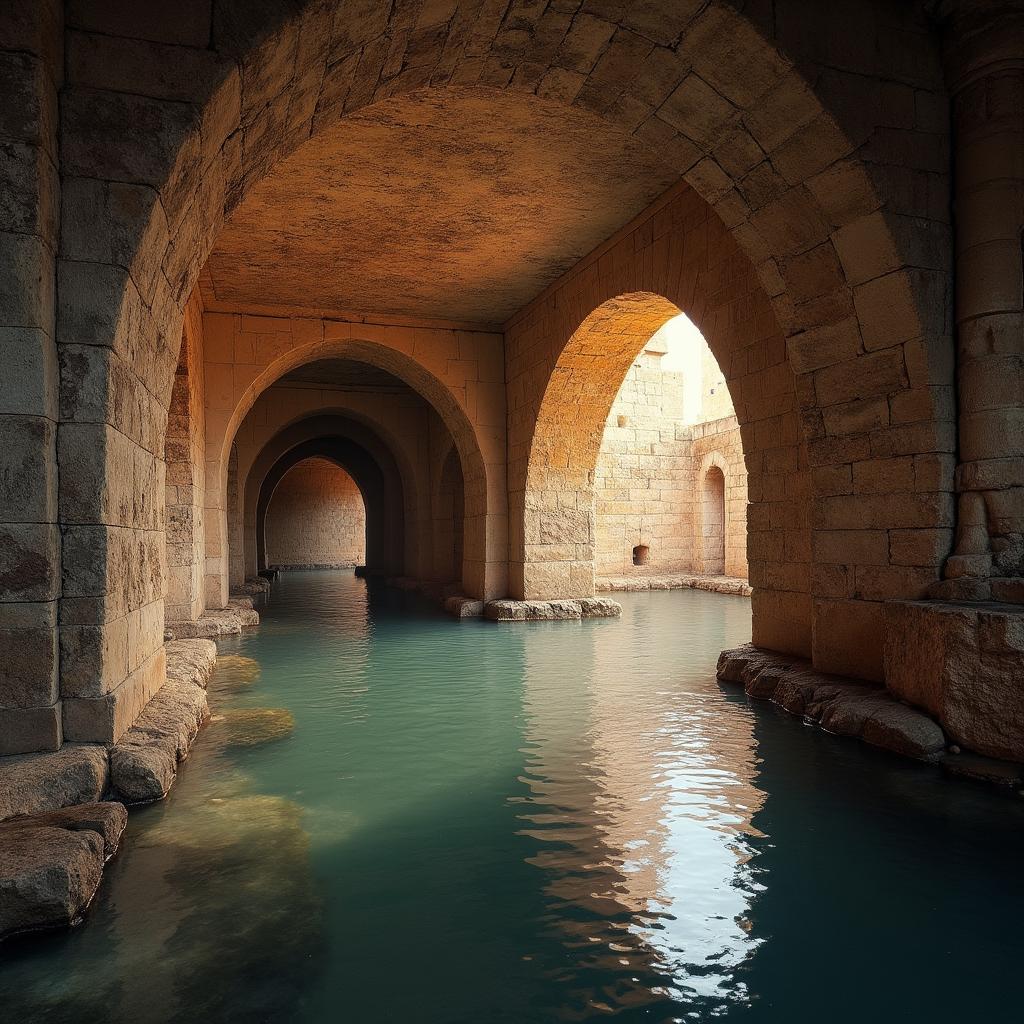
Cistern Vault
Storing the supply
These subterranean reservoirs were essential for storing the constant influx of water from aqueducts. By utilizing vaulted ceilings, engineers distributed the immense weight of the overlying ground, ensuring a reliable water supply for public baths and private households throughout the city during periods of high demand.

Chief Architect
Visionary designer
The master builder oversaw the complex integration of geometry and physics. By applying advanced surveying tools like the groma and chorobates, they ensured that aqueduct gradients remained precise across miles of uneven terrain, effectively transforming the landscape to serve the growing needs of the Roman urban centers.
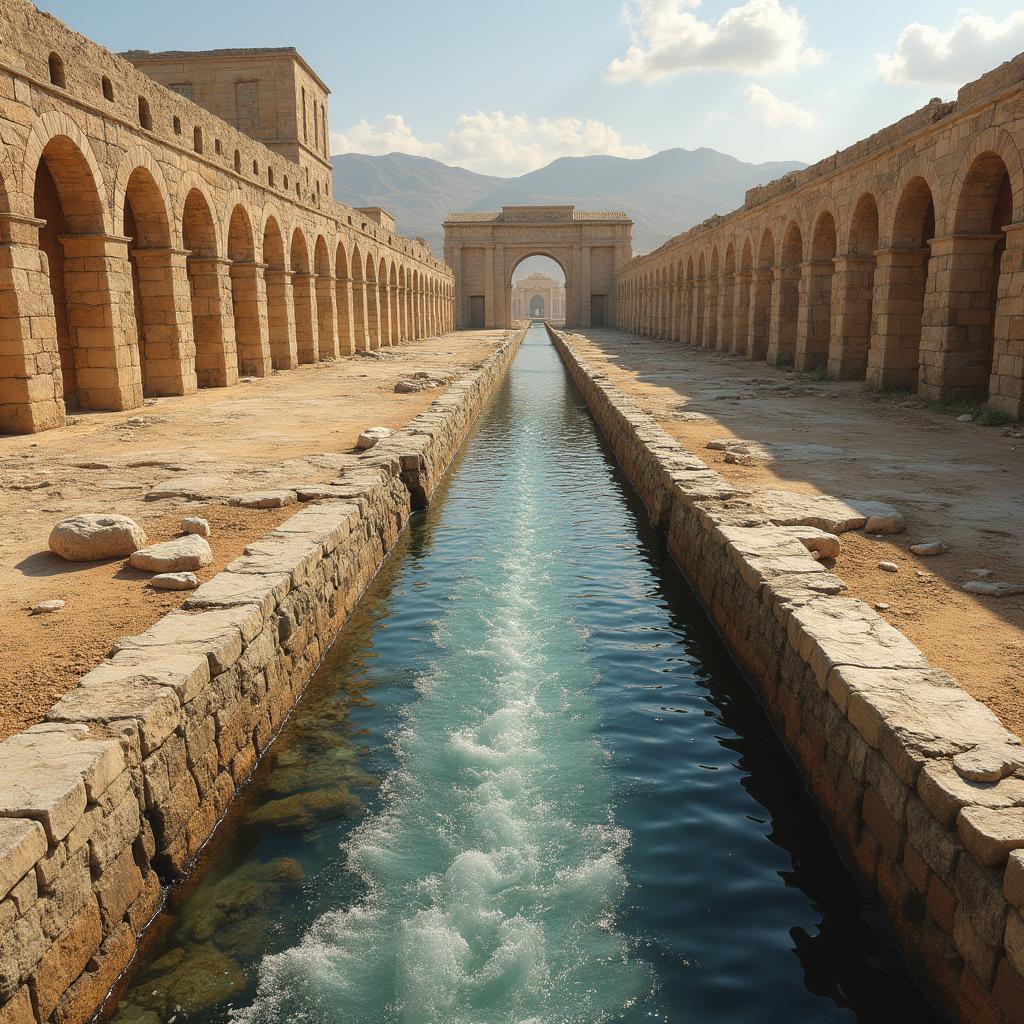
Gravity Feed
Nature's pump
The fundamental principle of Roman water delivery relied on a consistent, slight downward gradient. By maintaining a steady slope, engineers moved water across vast distances solely through the force of gravity, bypassing the need for mechanical pumps while ensuring a continuous supply to city fountains and latrines.

Tufa Block
Volcanic foundation
Tufa, a porous volcanic rock, served as a primary material in early Roman construction. Its lightweight nature and ease of carving made it ideal for load-bearing structures. As the Republic expanded, this stone provided the necessary support for the earliest monumental arches and city defensive perimeters.
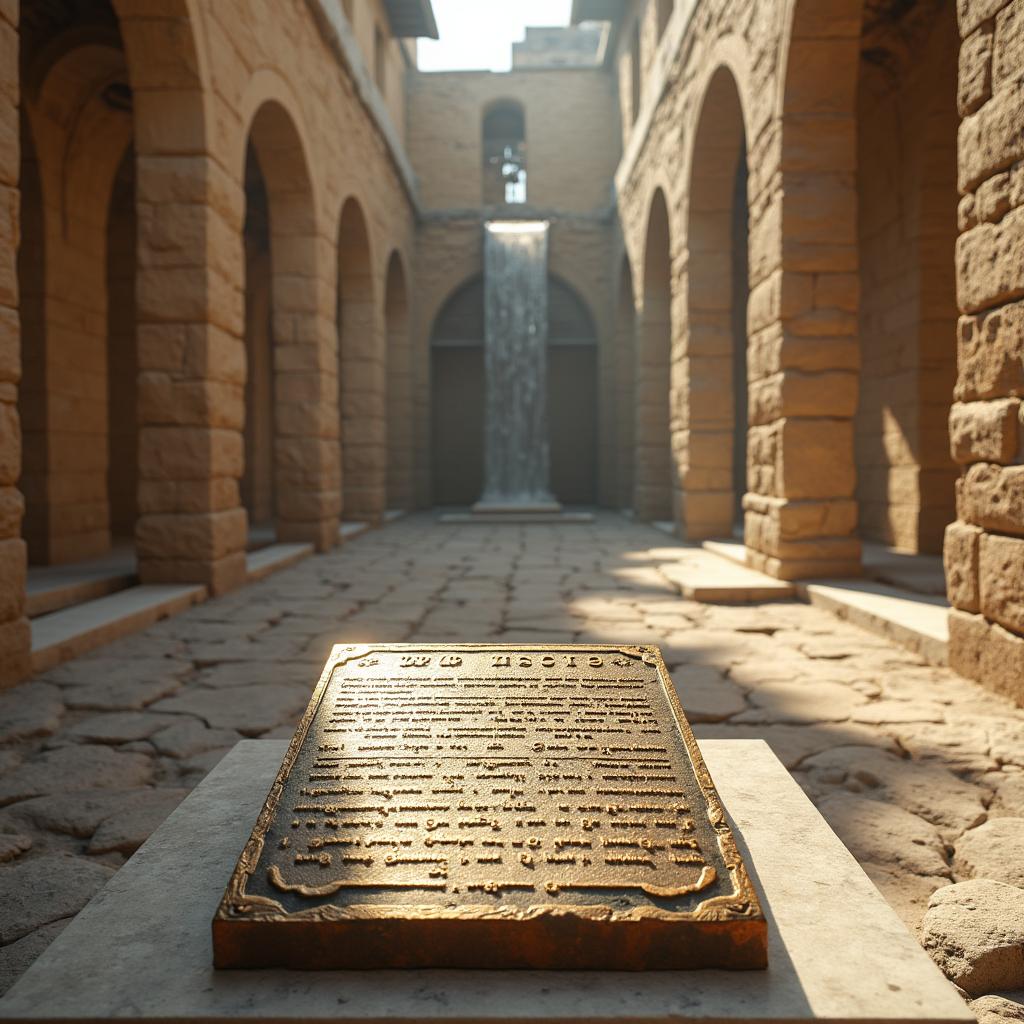
Engineering Decree
Official city work
Infrastructure projects required formal authorization from the Roman Senate. These decrees allocated state funds and manpower, turning engineering concepts into public reality. This bureaucratic process ensured that water systems and monumental buildings were maintained as vital assets for the welfare of the Roman citizenry.
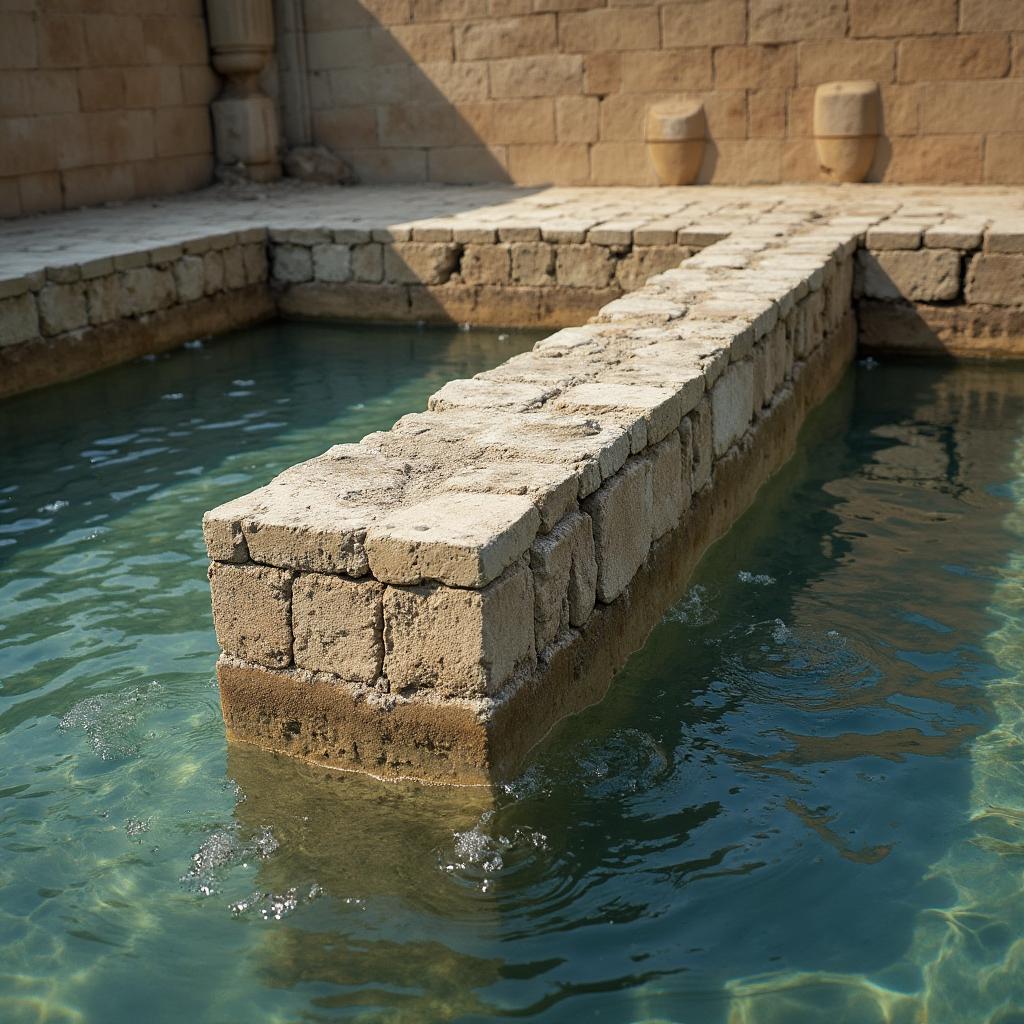
Rapid Setting
Hardening the mold
The innovation of hydraulic-setting mortar, containing volcanic ash known as pozzolana, allowed structures to harden even while submerged. This chemical reaction enabled the creation of durable piers and foundations, drastically reducing construction times and increasing the lifespan of critical water infrastructure in humid or aquatic environments.
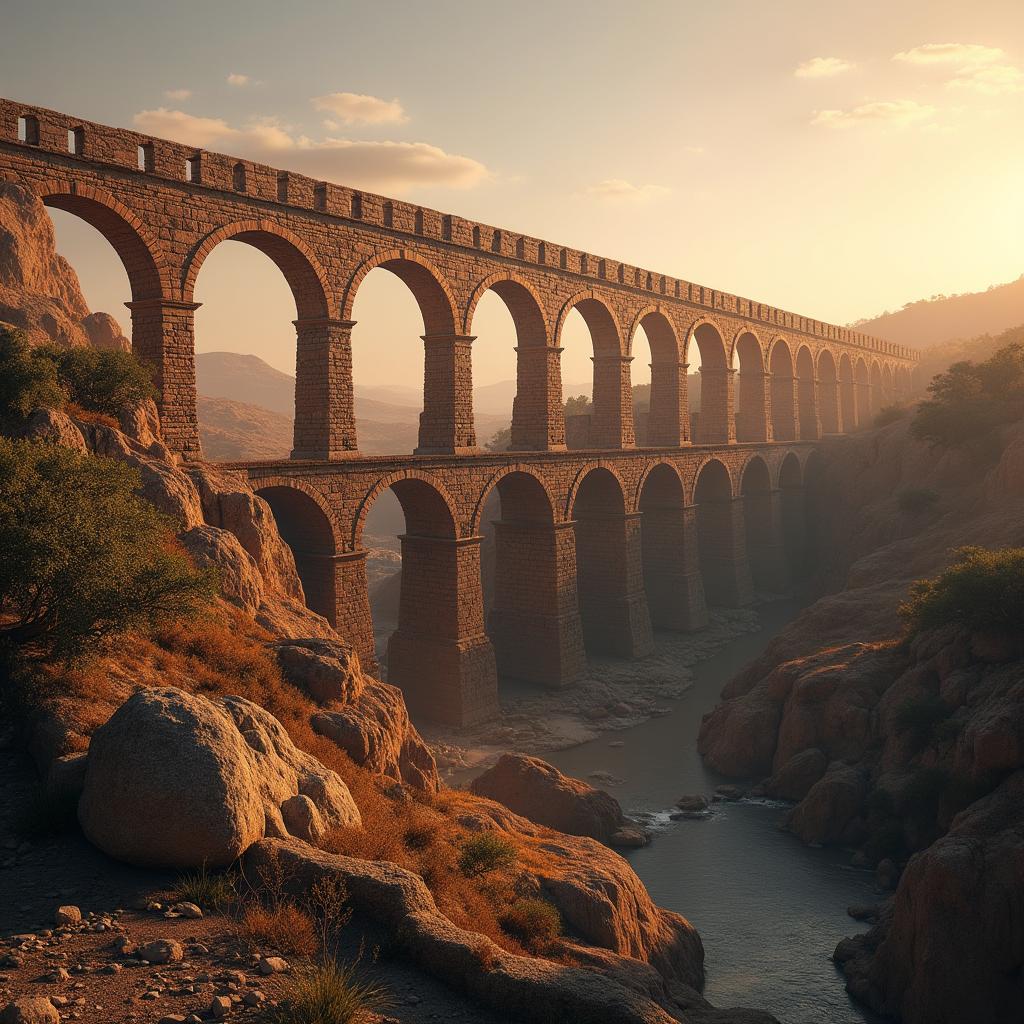
The Great Conduit
Lifeblood of Rome
Spanning miles of countryside, these monumental conduits bridged valleys and pierced hills to sustain urban life. The system functioned as the lifeblood of the city, delivering millions of gallons of water daily to support everything from industrial milling and mining operations to the essential public fountains.
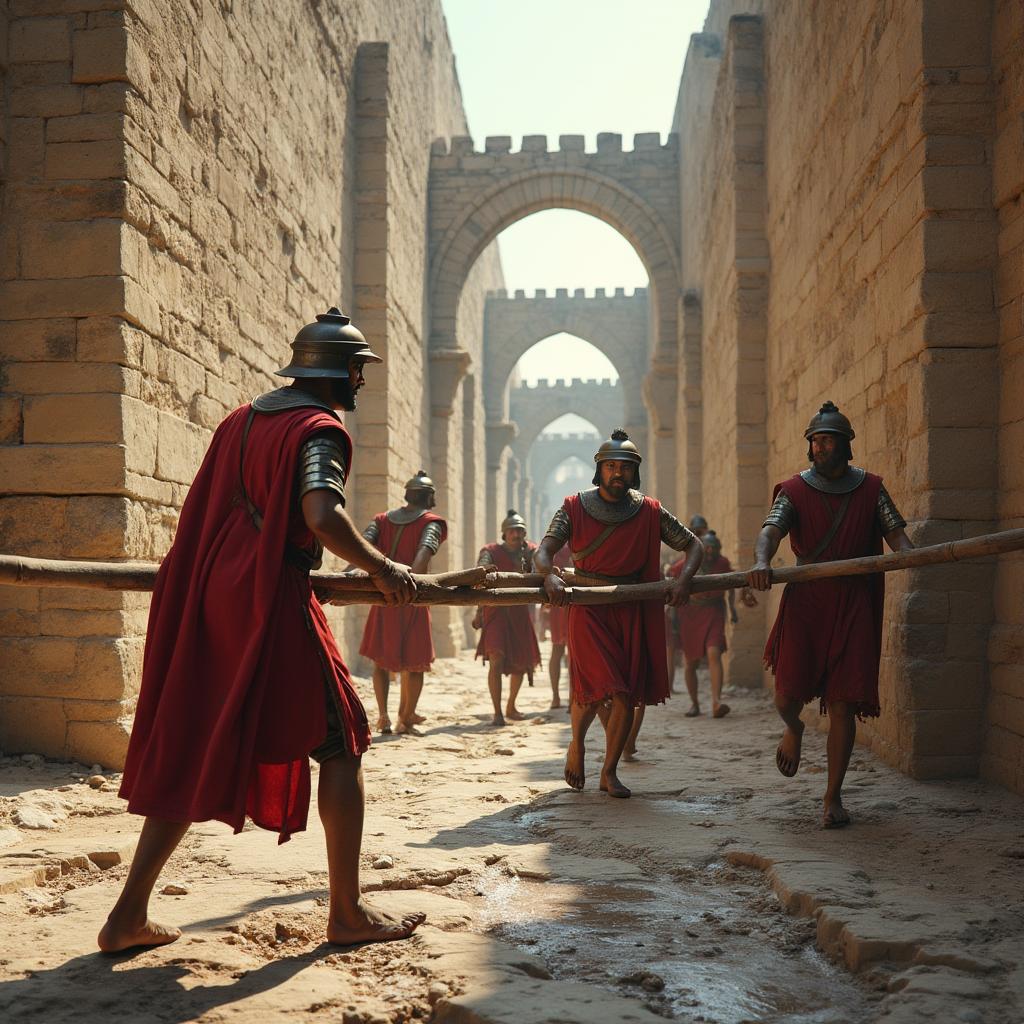
Legionary Workgang
The empire's builders
Roman legionaries were trained not only for combat but for large-scale engineering. During times of peace, these soldiers constructed the vast network of roads, bridges, and aqueducts that defined the empire. Their organized labor force enabled the rapid execution of complex infrastructure projects across diverse and rugged provinces.
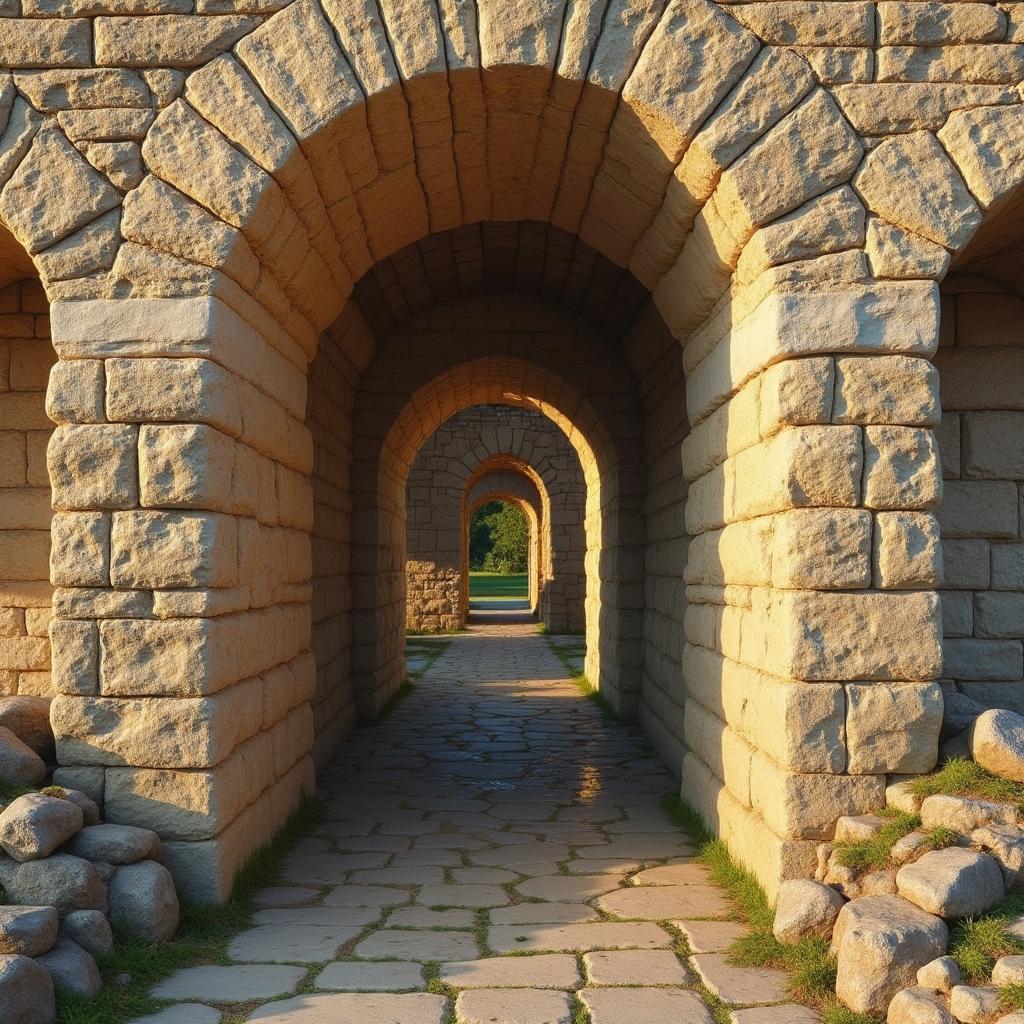
Opus Caementicium Wall
The unbreakable barrier
Opus caementicium revolutionized architecture by allowing builders to cast massive, monolithic structures. By mixing lime, volcanic ash, and aggregate, Romans created a material that grew stronger over time. This technique enabled the construction of expansive vaults and domes that had previously been structurally impossible to achieve.

Structural Integrity
The master's design
The arch represents the pinnacle of Roman structural engineering, capable of supporting immense weight while using minimal material. By channeling forces downward and outward into sturdy piers, these structures ensured that aqueducts remained stable across centuries, resisting the natural stresses of gravity and environmental decay.

Marcus Vitruvius Pollio
The master engineer
Marcus Vitruvius Pollio, a military engineer under Julius Caesar, codified Roman construction in his treatise De Architectura. His work synthesized Greek theory with Roman practice, defining the principles of strength, utility, and beauty that guided the development of aqueducts and public buildings for centuries after his death.
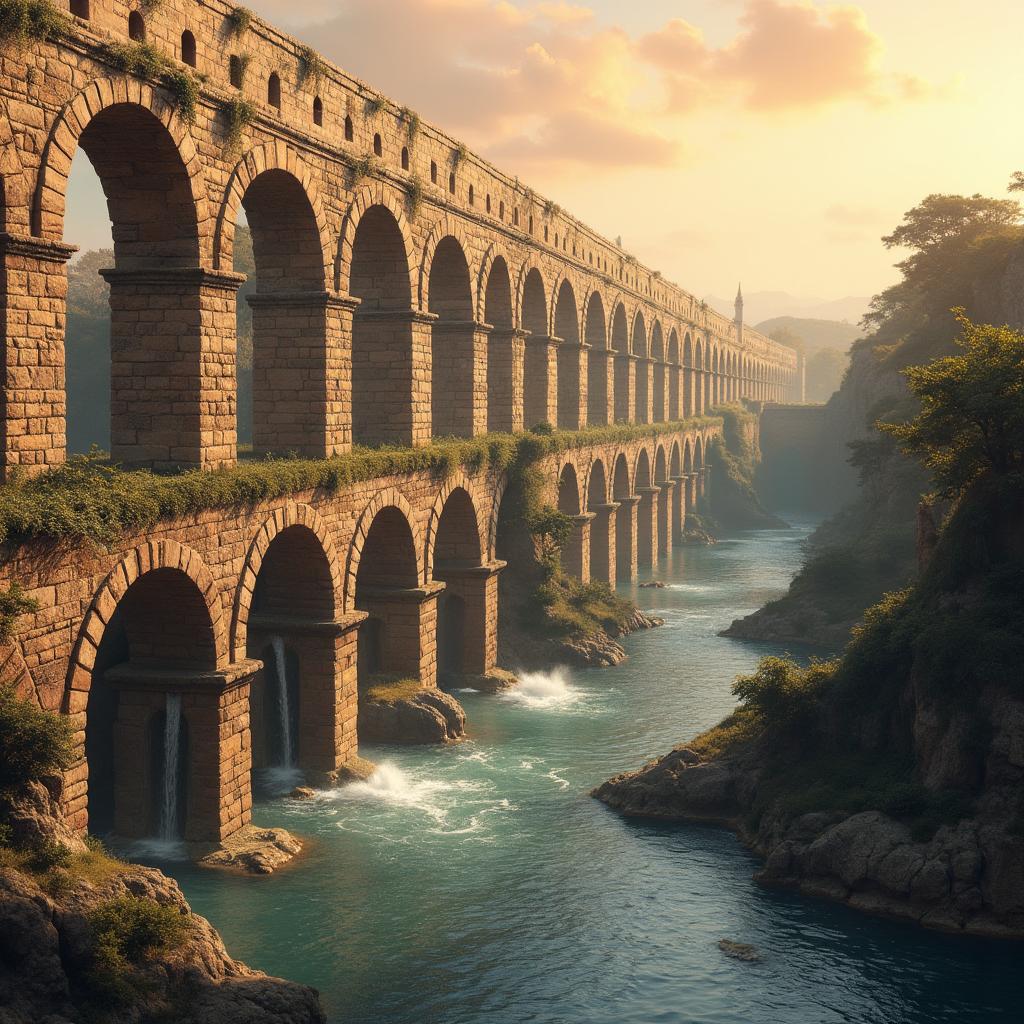
Aqueduct System
The urban lifeline
The total integration of bridges, tunnels, and siphons created a resilient urban network. By managing complex hydraulic pressure and maintaining a steady flow from distant mountain springs, this system provided the stability required for the growth of the largest cities in the ancient world, serving both public and private needs.